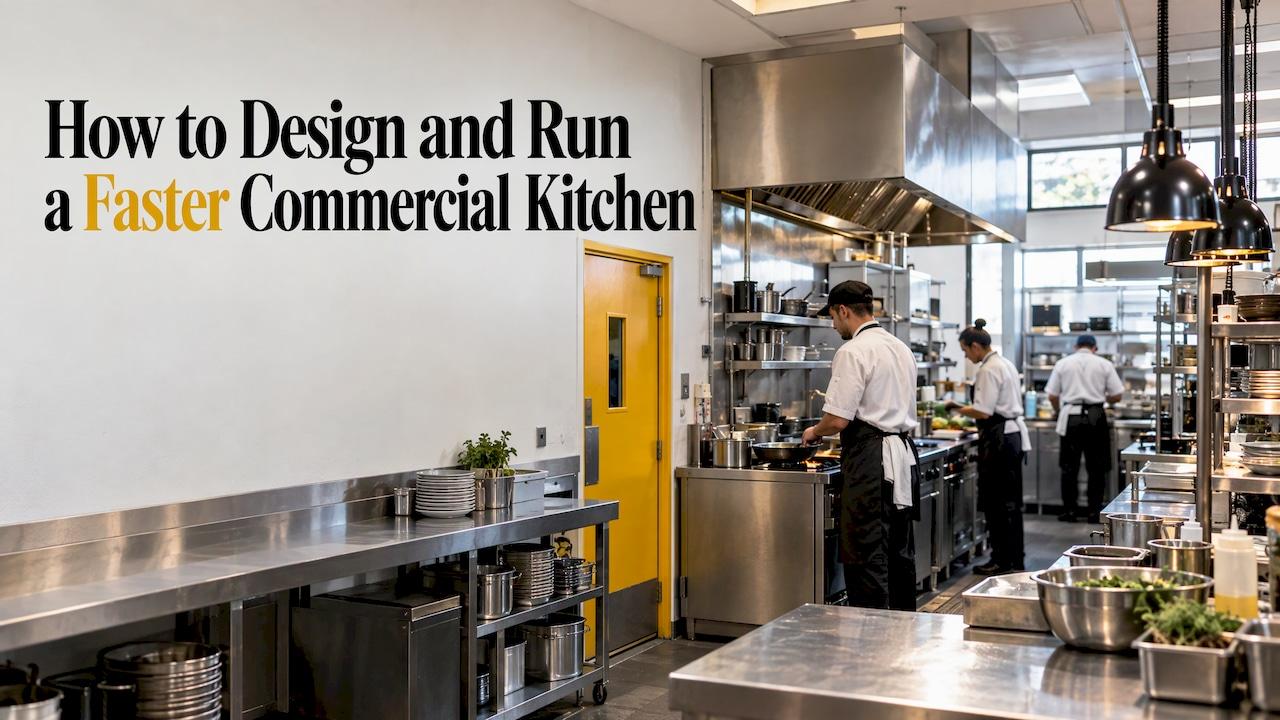
Kitchen workflow is the path that food, people, clean and soiled wares, and waste take through your back of house. A good workflow moves each of them in one direction, from receiving to the pass, with no backtracking and no cross-traffic. In a commercial kitchen, that comes down to three things: a layout zoned by task, clear station ownership and handoffs, and a few numbers you check every week.
The top search results for this topic mostly talk about the home "work triangle" of fridge, sink and cooktop. That idea is useful in a house. A hotel or restaurant kitchen serves dozens or hundreds of covers an hour, so it needs a bigger frame. This guide is written for owners, hoteliers and investors who want to find where their kitchen loses time and money, and fix it.
TL;DR
- Workflow covers five flows: food, employees, clean and soiled wares, and waste. Map all of them, not just the cooks.
- Zone the kitchen in the order of production: receiving, storage, prep, cooking, holding, service, warewashing. Keep movement one-way.
- Speed is repeatable when stations have written standards, ticket rules and a clear expo, not when you rely on star cooks.
- Food-safety limits shape the layout: hot at 135°F or above, cold at 41°F or below, and timed cooling.
- Measure ticket times, labor percentage, waste and covers per labor hour before and after any change.
Table of Contents
- What kitchen workflow means in a commercial kitchen
- Zoning the layout from receiving to warewashing
- Running the line: stations, handoffs and ticket flow
- Food safety rules that shape the workflow
- Technology that supports workflow
- Metrics that show whether workflow is improving
- Our perspective
- Work with LDB Hospitality on your operation
- A 30-day plan to improve your kitchen workflow
- FAQ
- Sources
What kitchen workflow means in a commercial kitchen
One commercial kitchen design guide defines workflow as the movement of food, employees, clean and soiled wares, and waste. Its practical sequence runs through receiving, storage, preparation, cooking, holding, service and warewashing. Another guide makes the same point: nearly every commercial kitchen follows this operational cycle, whether it is a 40-seat bistro or a hotel banquet kitchen.
That matters because most bottlenecks are not about cooking skill. They show up at the edges: a delivery blocking the walk-in, a dish return crossing the hot line, a prep cook walking 30 feet for a hotel pan. Each wasted step repeats hundreds of times per week.
A quick way to assess your own kitchen
You do not need software to start. Spend one full peak service with a floor plan and a pen.
- Draw the kitchen as it is today, with equipment, doors, sinks and drains.
- Trace the path of one dish, from the delivery that supplied it to the plate going out and the dish coming back.
- Trace the path of one cook, one dishwasher and one server entering the pass.
- Mark every spot where two paths cross, where someone waits, or where someone walks back.
- Rank the crossings by how often they happen during the rush.
The Empura guide suggests mapping each movement and checking handwashing access, separation, cleanability, utilities, ventilation, drainage, door swing and maintenance clearances before equipment is fixed in place. That checklist works just as well for a remodel as for a new build.
Zoning the layout from receiving to warewashing
The most reliable rule in commercial layout is to arrange space in the order that work happens. Foodservice Consultants Society International advises distinct areas for deliveries, storage, preparation, dishwashing, production and service. It also says to estimate employee traffic and measure aisle widths with the equipment installed, not just on paper.
| Zone | What belongs there | Workflow rule |
|---|---|---|
| Receiving | Dock or back door, scale, check-in table | Close to storage, away from the cooking line |
| Storage | Dry goods, walk-in, reach-ins | Refrigerated and dry storage near receiving |
| Prep | Raw prep, vegetable and protein stations, mise en place | Separate raw from ready-to-eat tasks |
| Cooking | Range, fryers, ovens, grill | Tools and mise en place within reach of each cook |
| Pass and service | Plating, expo, heat lamps | One clear entry for servers, no crossing of dish returns |
| Warewashing | Dish pit, pot sink, waste | Separate from food prep, with its own route in and out |
The WebstaurantStore layout guide says the same: place storage near receiving, separate waste and warewashing from food preparation, and design a circulation pattern that avoids backtracking. A commercial guide from Electrolux Professional groups the kitchen into raw preparation, cooking, assembly or pass, and washing and waste, so food moves from storage to service without cross-traffic.
Design menu, equipment and food flow as one system
The McLean County, Illinois food service design manual is a useful reality check because it comes from a health department that reviews plans. It says plans should use HACCP concepts, reflect the menu and production steps, anticipate storage, preparation, holding and serving demand, and provide efficient food flow from delivery to final service. Equipment should be installed for easy cleaning.
In practice, this means the menu drives the layout, not the other way around. A hotel adding a breakfast buffet, a grab-and-go case and a banquet program has three different flows sharing one kitchen. Decide which gets priority at which hour before you buy a single piece of equipment.
Equipment details that affect flow
- Standards. The same McLean County manual requires food-service equipment to meet applicable NSF standards or equivalent recognized testing-agency standards. It also states that domestic refrigerators and freezers are not approved for retail food service there. Your local health department sets the final rule, so confirm before you order.
- Clearances. Check that doors, drawers and oven doors can open fully without hitting a traffic lane.
- Holding space. Cold prep stations need a place to stage finished product. Stackable wholesale produce trays and portion containers keep prepped items organized at a station, and a defined tray size makes par lists easier to set.
Running the line: stations, handoffs and ticket flow
Layout sets the ceiling. Daily habits decide how close you get to it. A restaurant operations guide from Decker organizes daily control around a station map, prep and par lists, ticket flow, food-safety logs, cost targets and an 86 routine. It recommends one-way movement from receiving through storage, prep, cooking, plating, pass and dish, with each station owning defined ticket components and keeping tools within reach.
Write the station standards down
Altametrics' back-of-house guide recommends standardized station setup lists, explicit ticket-call and acknowledgment rules, expo ownership, recipe or plating specifications, portion tools and a remake protocol. Its core idea is that speed becomes repeatable when standards replace reliance on individual star performers.
A simple station card should answer:
- What must be set up before service, and where it sits
- Which ticket components this station owns
- What "done" looks like, ideally with a photo
- Who to call when you are behind
Give the expo real authority
The expo is the point where every station's work meets. If nobody owns that point, plates die in the window. The expo should call tickets, hold plates until the whole order is complete, and decide on remakes. Everyone on the line should acknowledge calls out loud, so a missed ticket is caught in seconds, not minutes.
Plan for the peak, not the average
A kitchen that runs well at 6:00 p.m. on a Tuesday can fall apart at 7:30 on Saturday. Run the mapping exercise during your worst hour. Pre-stage prep for the peak, set par levels from actual sales, and decide in advance which items you will 86 before the kitchen is overwhelmed. For hotels, add the mornings when breakfast, room service and a banquet all fire together.
Food safety rules that shape the workflow
Food safety is not a separate project. It dictates where sinks go, how you stage hot and cold food, and how long a batch can sit out. In the United States, the FDA Food Code 2022 is a model code offered for adoption by local, state and federal jurisdictions. It is not federal law, so your state or county's adopted version and your inspector's guidance control what you must do.
The key limits for workflow design:
- Temperature control. Under section 3-501.16 of that Food Code, TCS food is held cold at 41°F or below or hot at 135°F or above. Anything between is the danger zone.
- Cooling. A university food-safety fact sheet says foods must cool from 135°F to 70°F within 2 hours, and from 135°F to 41°F within a total of 6 hours. If food is not at 70°F within 2 hours, it must be reheated to 165°F for 15 seconds and cooling started over.
What this means on the floor: put blast chillers or ice-bath sinks near cooking, not at the far end of the kitchen. Give the cooling process a shelf and a log. Keep hot holding and cold prep apart so the heat load does not push your cold line out of range. Handwashing sinks should be reachable from every station without a detour.
Technology that supports workflow
Technology helps when it fixes a specific handoff problem. It does not repair a broken layout. The National Restaurant Association's 2024 State of the Restaurant Industry findings report that 47% of operators expect technology and automation to become more common to address labor shortages, and 69% believe it will augment rather than replace human labor.
Kitchen display systems
A POS-fed kitchen display system routes orders from dine-in, QR, kiosk, online and delivery-app channels into station-specific queues. One KDS explainer notes that timers, station routing, expo visibility and completion data can expose aging tickets and bottlenecks. In FSR's March 2023 reporting, First Watch's KDS rollout was intended to synchronize cooking times, speed up training and increase consistency across stations. The lesson is organizational as much as technical: synchronized firing makes execution easier to teach.
Questions to ask before you adopt anything
- Which specific delay will this remove, and how will we measure it?
- Where will the screens physically sit, and does that fit the traffic lanes?
- Who owns the setup of menu items, modifiers and routing rules?
- How will the team be trained, and what is the fallback when the network drops?
A technology guide from Restaurantware lists connected ovens, inventory sensors, automated temperature logs and kitchen-management software as tools that can improve equipment, inventory, food-safety, task and order-flow visibility. Start with the one that targets your biggest bottleneck.
Metrics that show whether workflow is improving
Pick a small set of numbers, record a baseline for four weeks, then compare after each change.
| Metric | How to track it | What it tells you |
|---|---|---|
| Ticket time, order to pass | KDS timers or a stopwatch sample at peak | Whether stations and expo keep pace |
| Remake rate | Remake log kept by the expo | Where specs or communication fail |
| Labor percentage of sales | Payroll and POS reports | Whether staffing matches the flow |
| Food waste and 86 frequency | Waste log, prep list review | Whether prep and par levels fit demand |
| Covers per labor hour | POS covers divided by kitchen hours | Whether throughput is improving |
| Cooling and temperature log compliance | Daily log review | Whether safety steps fit the workflow |
Change one thing at a time. If you move the dish return, add a KDS and rewrite the prep list in the same week, you will not know which one worked.
Our perspective
We see kitchen workflow as a business problem first and a layout problem second. When we work with a hotel or restaurant, we start with the numbers and the guest experience: market trends, customer feedback, occupancy and retention. Then we look at how the kitchen supports them.
A slow pass shows up in reviews. An inconsistent plate shows up in repeat visits. A kitchen that burns labor on avoidable walking shows up in profit. That is why our approach is data-driven and tailored: a boutique hotel with a breakfast-heavy kitchen needs a different flow than an upscale dining room with a tasting menu.
We design strategies around your menu, your team and your guests, then help your operation put them into daily practice. Our clients' results point to improvements in occupancy, retention and profitability, and workflow is one of the places where those gains start.
La’Quentin
Work with LDB Hospitality on your operation
If you own or invest in a hotel or restaurant and want a clear view of where your kitchen and guest experience are losing ground, we can help. Our services cover strategic consulting, operational support, data-driven market analysis, customer feedback evaluation and performance optimization.

Start with a consultation, or read about our hospitality marketing strategies to see how we connect operations to guest demand.
A 30-day plan to improve your kitchen workflow
Week 1: Observe. Map the paths of food, people, wares and waste during one peak service. Record ticket times and remakes.
Week 2: Fix the cheapest problems. Move frequently used tools within reach, clear aisles, relabel storage and write station cards. These changes cost almost nothing.
Week 3: Tighten the handoffs. Set ticket-call rules, give the expo authority, and standardize plating specs with photos.
Week 4: Measure and decide. Compare against your baseline. If the numbers show a structural problem such as a crossing you cannot fix with habits, plan a layout or equipment change and check it with your health department before you build.

FAQ
What is the kitchen work triangle, and does it apply to restaurants?
The work triangle links the cooktop, sink and refrigerator in a home kitchen. Commercial kitchens use the same idea of short paths between key points, but they organize by production zones and stations instead, because several cooks work at once.
What is the right order of zones in a commercial kitchen?
Follow the order of work: receiving, storage, preparation, cooking, holding, service and warewashing. Keep movement one-way, and keep waste and warewashing separate from food preparation.
What temperatures matter most for workflow?
Under the FDA Food Code 2022, TCS food is held at 41°F or below cold, or 135°F or above hot. Cooked food must also cool from 135°F to 70°F within 2 hours. Your local health department's adopted rules apply.
Do I need a kitchen display system to improve workflow?
No. Many bottlenecks are solved with a better layout, station cards and a clear expo. A KDS makes sense when you need timers, station routing and ticket data across several order channels.
Sources
- Commercial Kitchen Workflow Design Guide, Empura
- Commercial Kitchen Workflow Design: A Complete Guide, Modular Culinaire
- Kitchen layouts for ultimate efficiency, Foodservice Consultants Society International
- Efficient Commercial Kitchen Layout Design, WebstaurantStore
- How to Organise a Commercial Kitchen, Electrolux Professional
- Food service design and construction manual, McLean County, Illinois
- Wholesale produce trays, Packery
- How to Run a Restaurant Kitchen, Decker
- The Basics of Back of the House Management, Altametrics
- FDA Food Code 2022
- Temperature Danger Zone fact sheet
- Make Room for Restaurant Automation, National Restaurant Association
- Restaurant POS With Kitchen Display System, Chowbus
- FSR March 2023, First Watch KDS rollout
- The Impact Of Technology On Kitchen Efficiency, Restaurantware